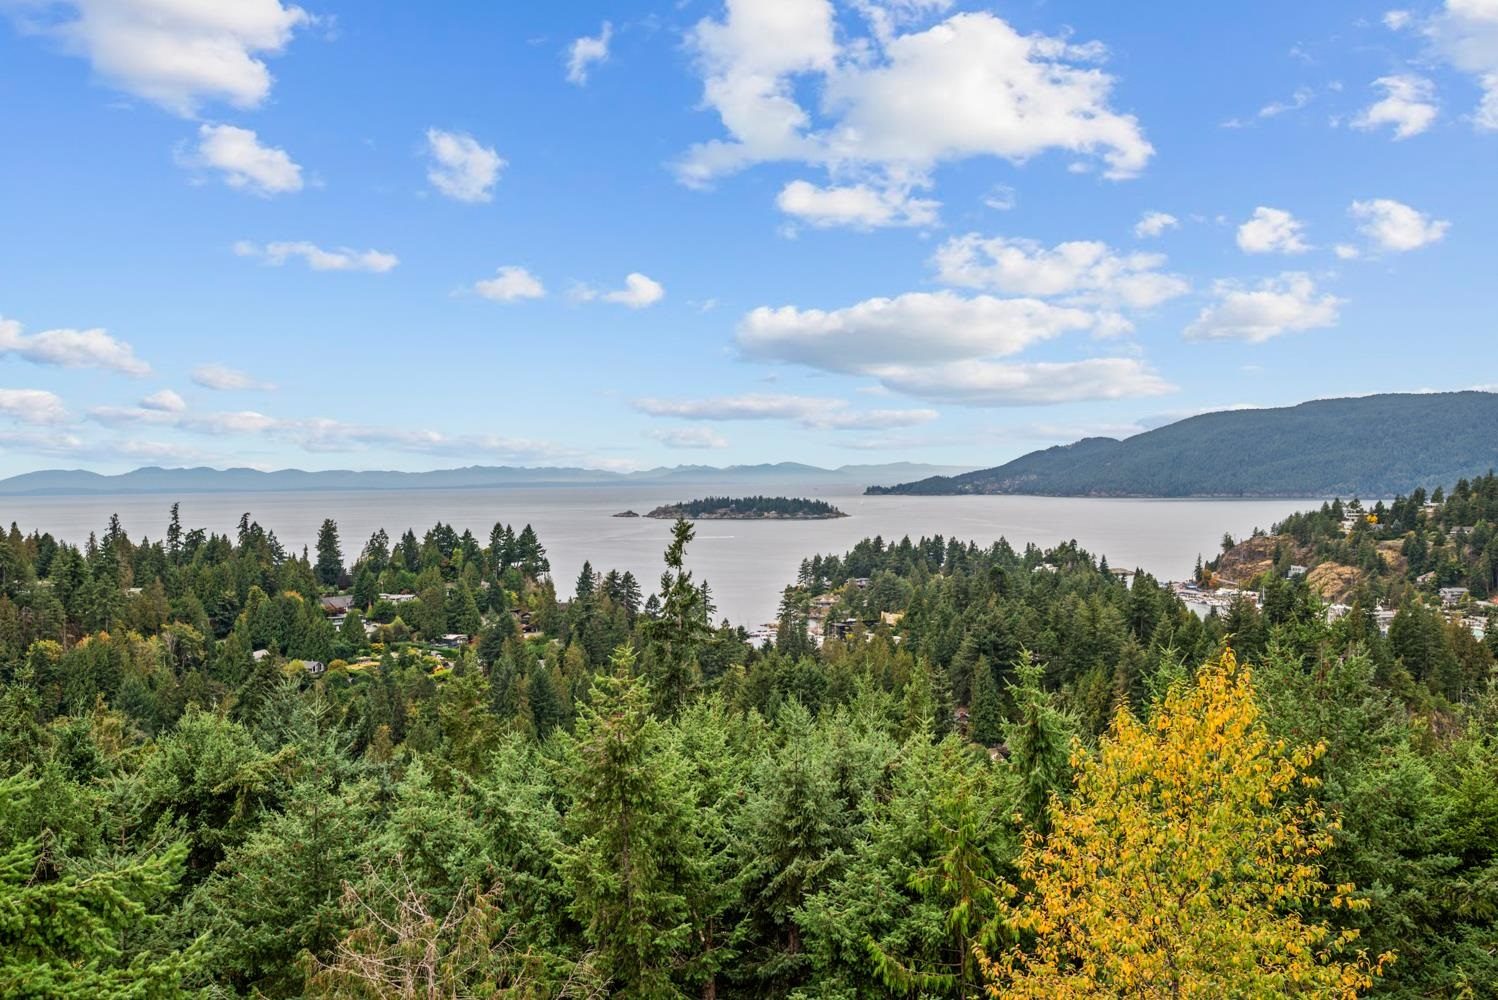
4,930 sq ft on a 13,293 sq ft lot. Five bedrooms and an office, four full bathrooms and a double garage. Built in 1989.
Five rooms face the water
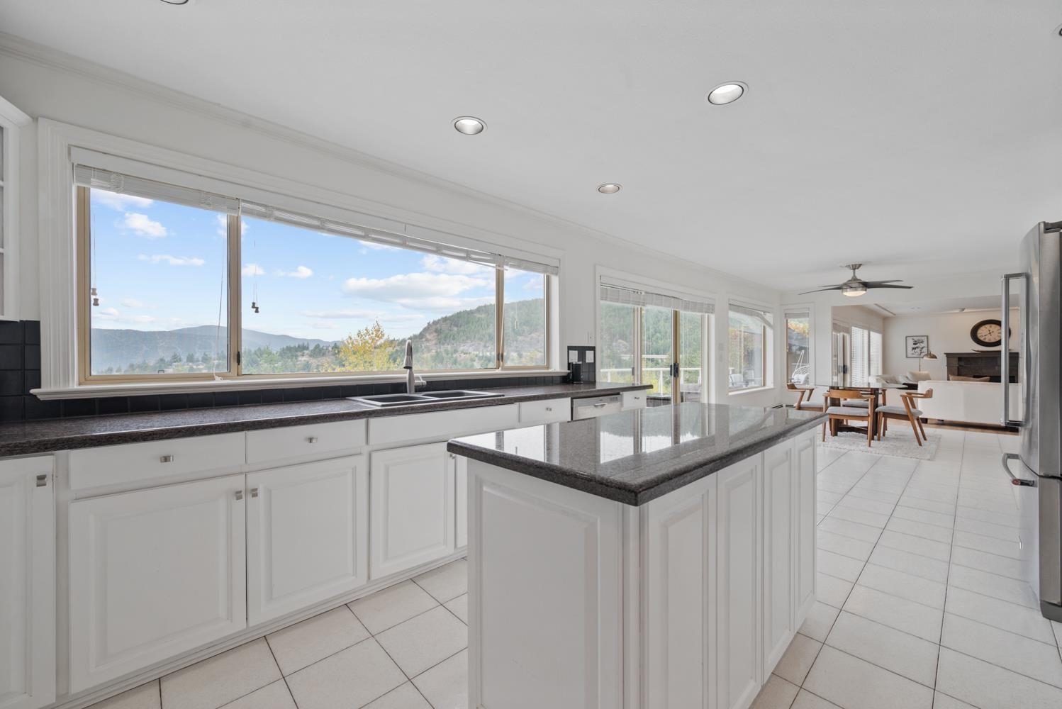
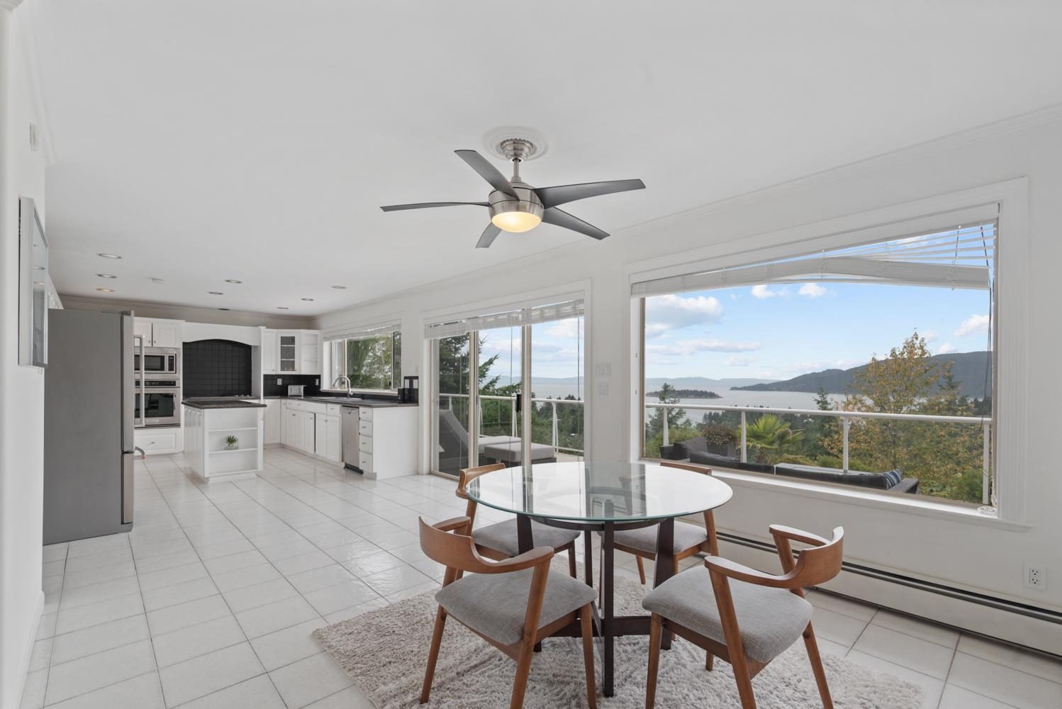
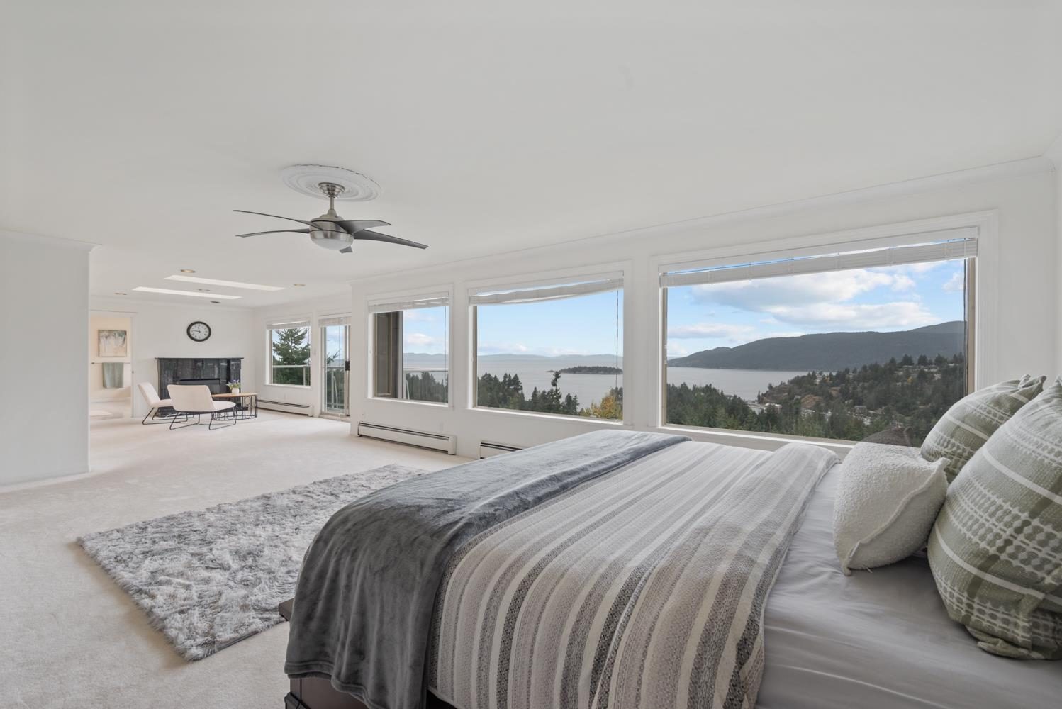
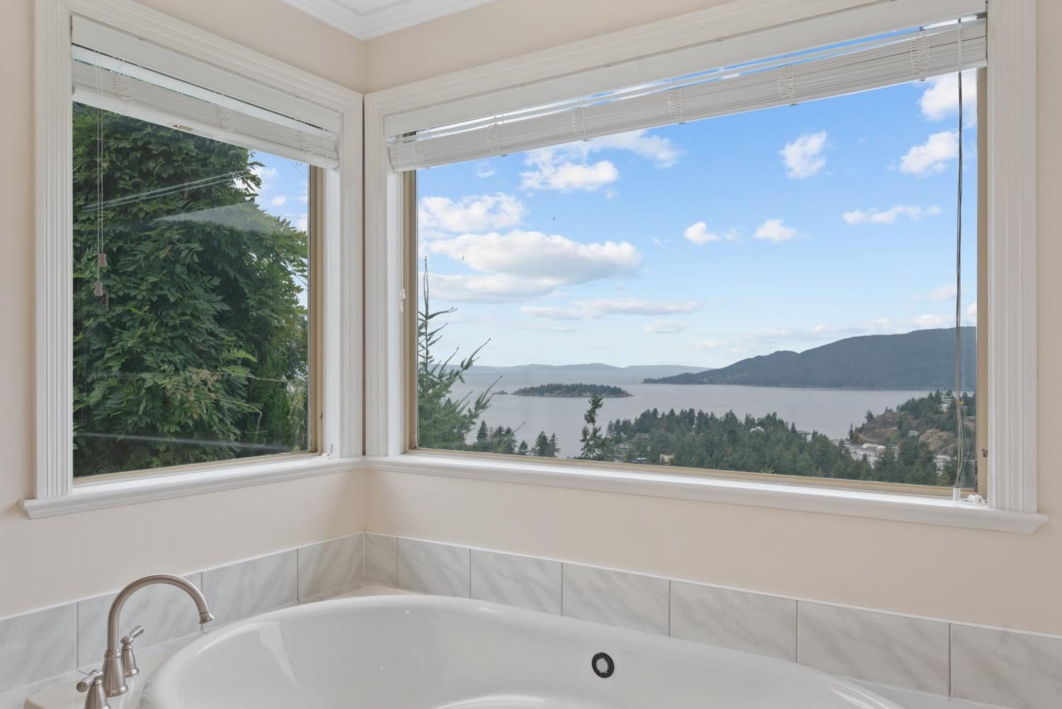
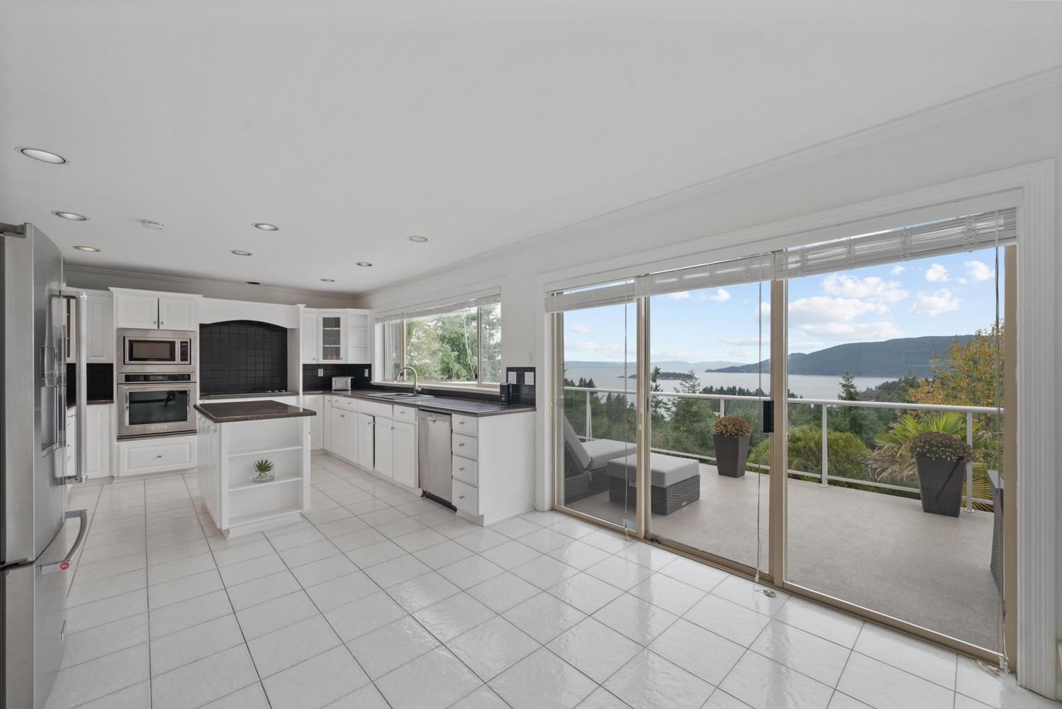
The rooms used most sit along the back of the house, looking over the treetops to the ocean, the islands and the mountains beyond. On the main floor, the kitchen, breakfast nook and family room all open to the deck. Upstairs, the primary bedroom and its bathroom share the same outlook, and the bedroom has a balcony of its own.
A 70-foot deck off the main floor
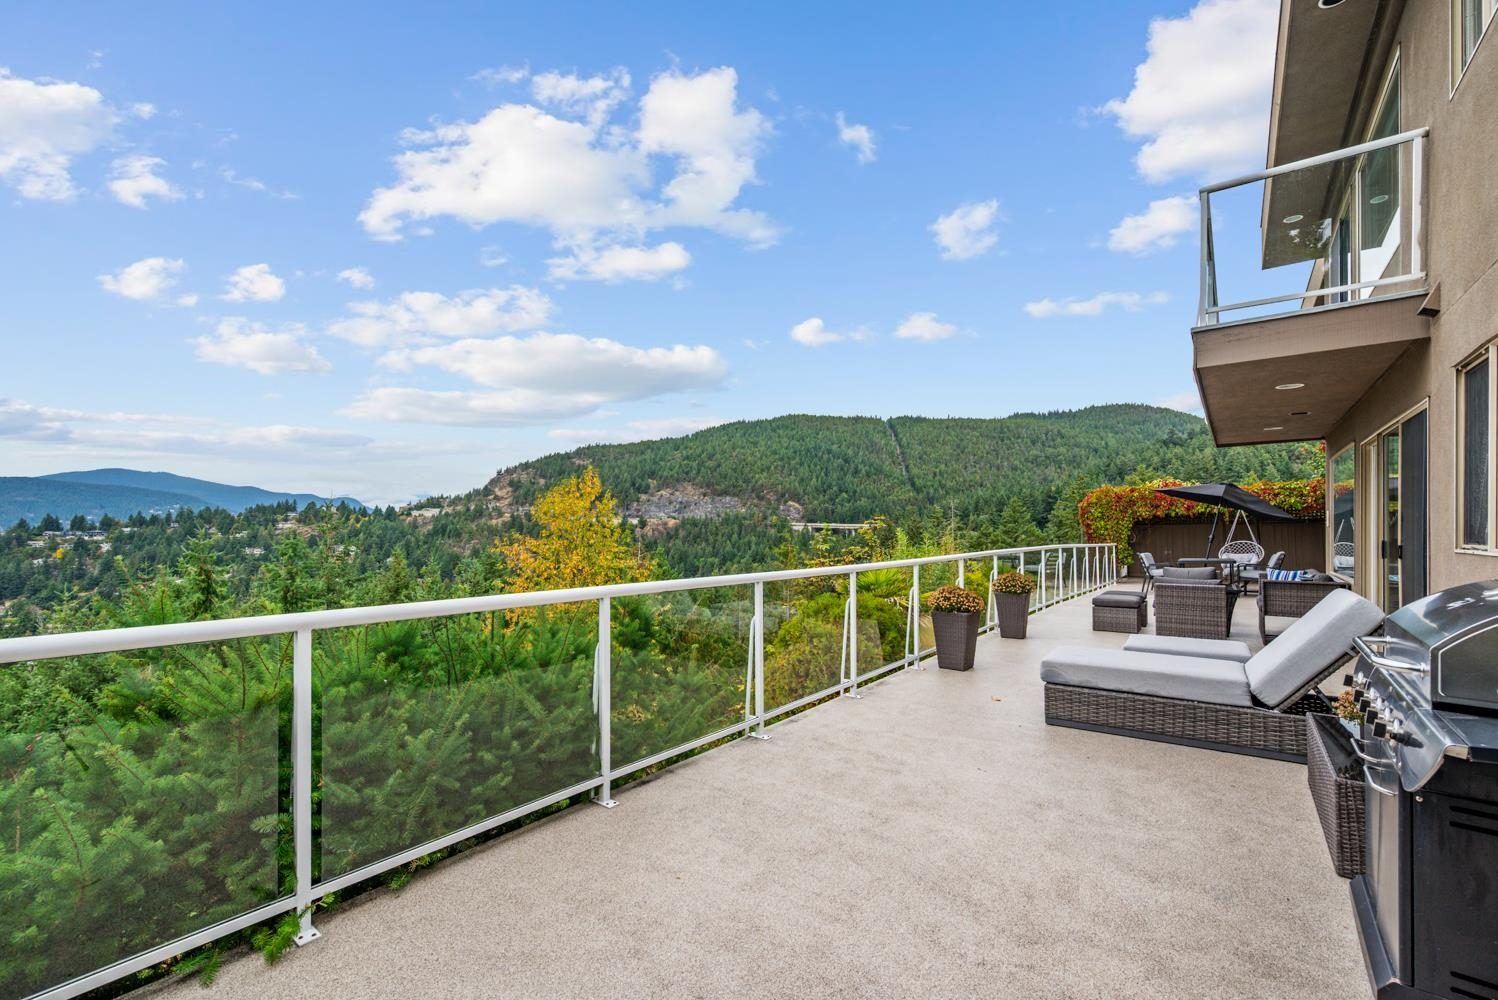
70'4" × 15'3"
The deck runs the full length of the main floor, level with the kitchen and family room. A long table, a lounge area and the barbecue all fit along it, and the glass railing keeps the view open from a seat.
4,930 square feet over two floors
Main floor
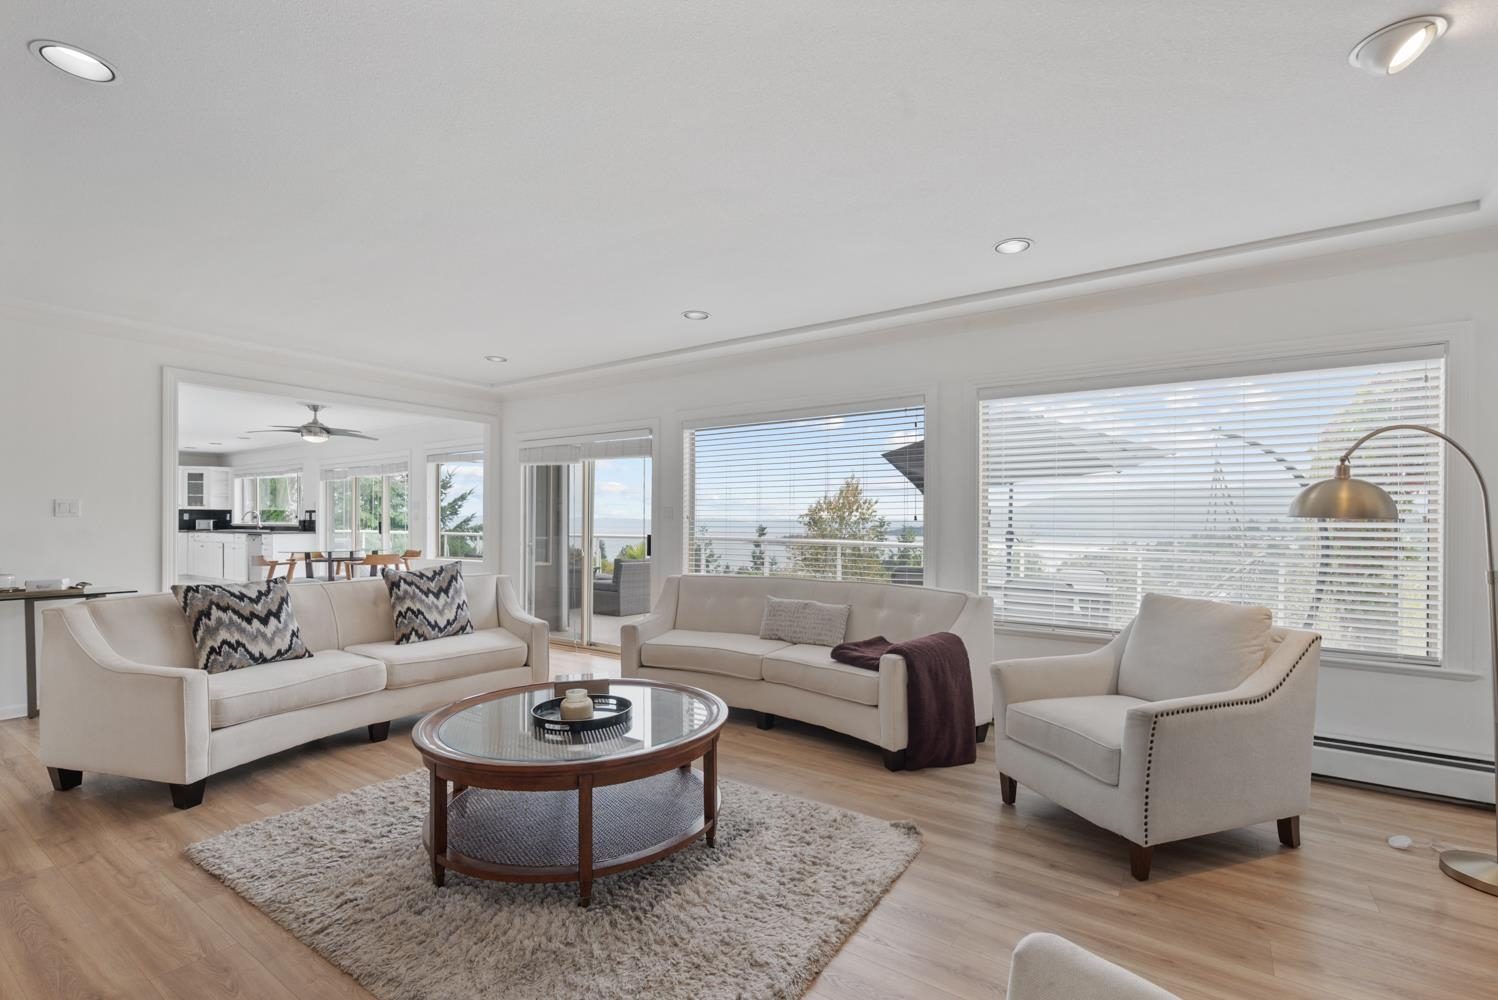
The front door opens to a curved staircase, with formal living and dining rooms to one side. The living room is close to 20 feet deep and has a fireplace. The back half of the floor is where the house is lived in: a kitchen of almost 21 feet with an island, a breakfast nook and a 24-foot family room with a second fireplace, all opening to the deck. An office, a full bathroom, an 18-foot laundry room and storage run off the rear hall, and the double garage is on this level.
Upper floor
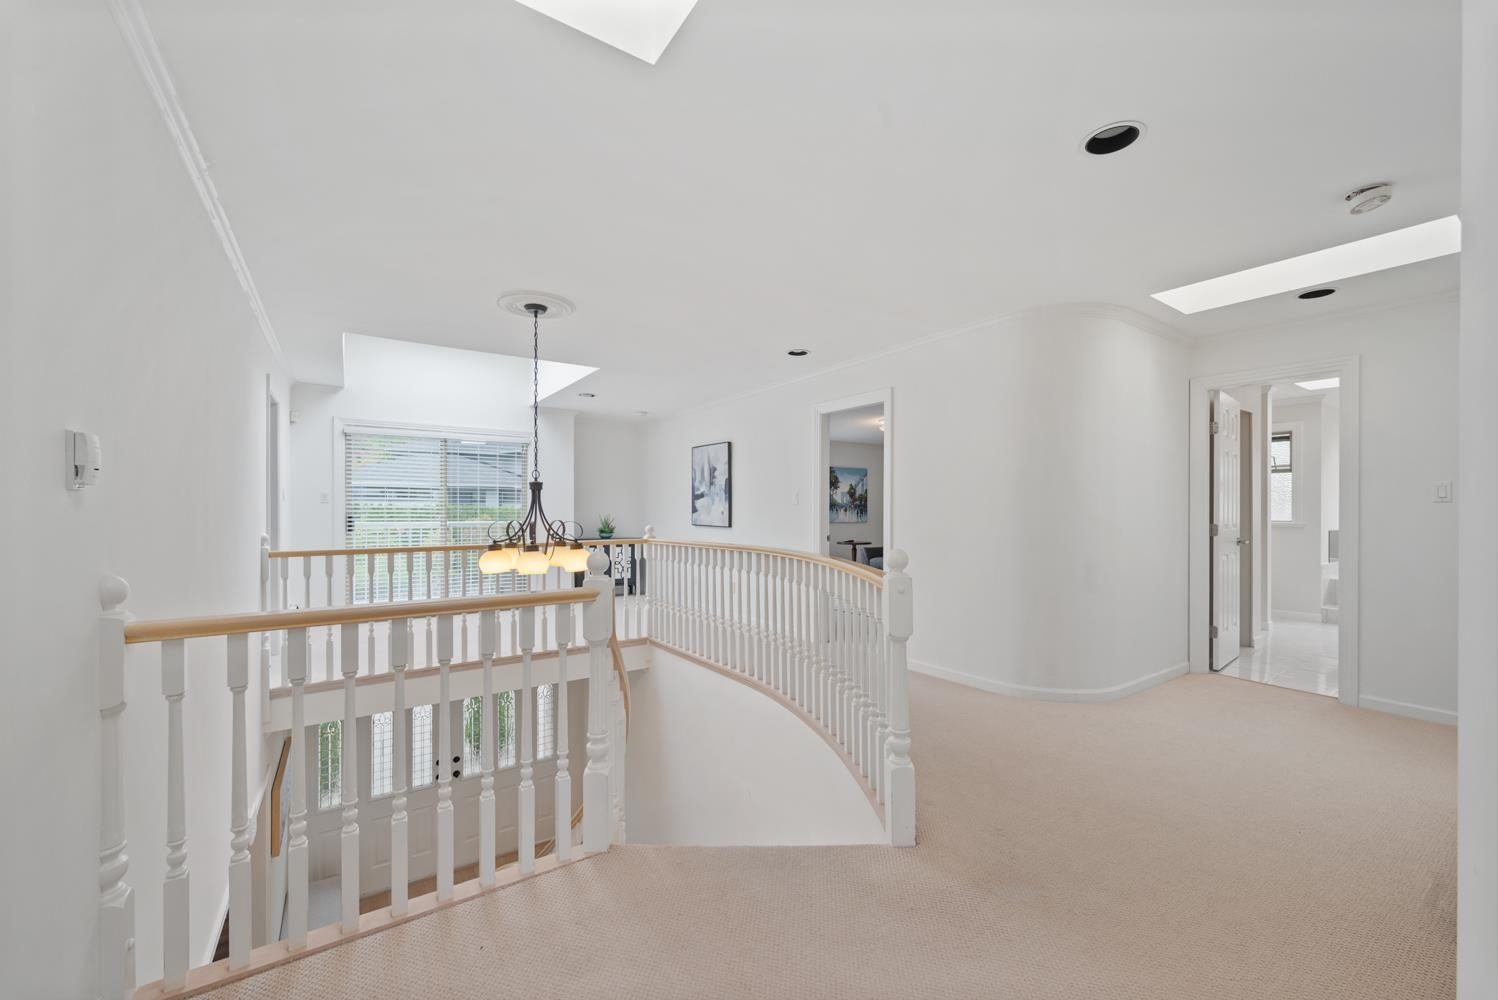
The upper hall looks down over the stair. The primary bedroom runs 43 feet across the view side of the house, with a balcony, two walk-in closets and a bathroom with the tub set under the window and a separate shower. The four other bedrooms, the largest 19'8" by 13'2", share two full bathrooms, and three more walk-in closets sit between them.
| Living room | 16'1" × 19'10" |
|---|---|
| Dining room | 17'4" × 14'3" |
| Family room | 24'0" × 15'2" |
| Kitchen | 20'11" × 12'3" |
| Breakfast nook | 13'6" × 12'5" |
| Den or office | 11'9" × 9'9" |
| Laundry | 18'5" × 13'10" |
| Bathroom | 13'2" × 8'3" |
| Storage | 10'8" × 10'0" |
| Foyer | 8'6" × 17'5" |
| Garage | 20'4" × 19'8" |
| Deck | 70'4" × 15'3" |
| Primary bedroom | 43'3" × 18'0" |
|---|---|
| Primary bathroom | 15'1" × 12'3" |
| Bedroom | 19'8" × 13'2" |
| Bedroom | 16'6" × 16'4" |
| Bedroom | 16'1" × 14'6" |
| Bedroom | 17'4" × 11'11" |
| Bathroom | 15'11" × 10'1" |
| Bathroom | 10'6" × 7'6" |
| Primary balcony | 19'1" × 4'0" |
| Front balcony | 11'4" × 3'4" |
Room sizes are taken from the floor plan and are approximate.
Floor plans
Select the plan to see it full size.
Photographs
39 photographs
Eagle Harbour
Westhaven Road sits on the hillside above Eagle Harbour, between Caulfeild and Horseshoe Bay. The harbour itself, with its yacht club and beach, is a few minutes down the hill.
Times are approximate and vary with traffic. Please confirm school catchment with West Vancouver Schools.
Court-ordered sale
5532 Westhaven Road is being sold by order of the court. Every offer is subject to court approval.
The property is sold as is, where is. No representations or warranties are made, and no Property Disclosure Statement is provided. Buyers and their agents should complete their own due diligence before writing.
Please contact Chloe Cheng for the offer package and the court's requirements before you write.
| Lot size | 13,293 sq ft (56 × 168 ft) |
|---|---|
| Floor area | 4,930 sq ft |
| Levels | Two, no basement |
| Year built | 1989 |
| Parking | Double garage, 4 spaces in total |
| Property taxes (2024) | $15,466 |
| Zoning | CD86 |
| PID | 012-643-955 |
Book a showing or ask a question
Chloe Cheng or her office will reply by phone or email.